









 Editorial Team
Sliding doors are no longer just a practical way to connect two rooms. They have become an important part of modern home design, helping interiors feel more open, organised and connected. Whether used between a living room and balcony, inside a bedroom or as a glass partition, the right sliding door design can change how a space looks and functions.
Unlike traditional hinged doors, sliding doors move horizontally along a track. This means they do not require the same swing space, making them useful in compact apartments as well as spacious homes.
Today’s sliding door designs are available in several materials, including aluminium, glass, wood, steel and uPVC. From slim-frame glass systems to decorative wooden panels, each option offers a different balance of appearance, privacy, durability and maintenance.
If you’re planning a new home or renovating an existing one, here are 20 modern sliding door designs worth exploring, along with practical advice on materials, applications and selection.
What Are Sliding Doors and Why Are They Popular in Modern Homes?
A sliding door is a door that opens and closes by moving sideways along a track instead of swinging inward or outward. Depending on the design, panels may slide past one another, move alongside a wall or disappear into a specially constructed wall pocket.
One major advantage is space efficiency. Since sliding doors do not need a swing area, they can make furniture placement easier in rooms with limited floor space.
Glass sliding doors can also connect indoor spaces with balconies, gardens and terraces while allowing daylight to enter. Interior sliding doors can separate rooms without making the overall layout feel completely closed.
However, their performance depends on much more than appearance. The track mechanism, frame material, glass specification, seals and installation quality all affect how comfortably a sliding door works over time.
20 Modern Sliding Door Designs for Every Home
1. Floor-to-Ceiling Glass Sliding Door Designs

Floor-to-ceiling glass sliding doors are a striking choice for modern homes. Their tall glass panels create a strong visual connection between the interior and the outdoors, making them especially suitable for living rooms overlooking gardens, terraces or balconies.
These doors are commonly designed with aluminium frames that support large glass panels. Slim frame profiles can help maintain an open appearance without unnecessary visual divisions.
For rooms receiving strong sunlight, consider the orientation of the opening and whether solar-control glazing or shading is needed.
Best suited for: Living rooms, villas and garden-facing spaces.
Design tip: Choose a frame finish that complements the room’s flooring and window frames for a consistent appearance.
2. Slim-Frame Aluminium Sliding Door Designs
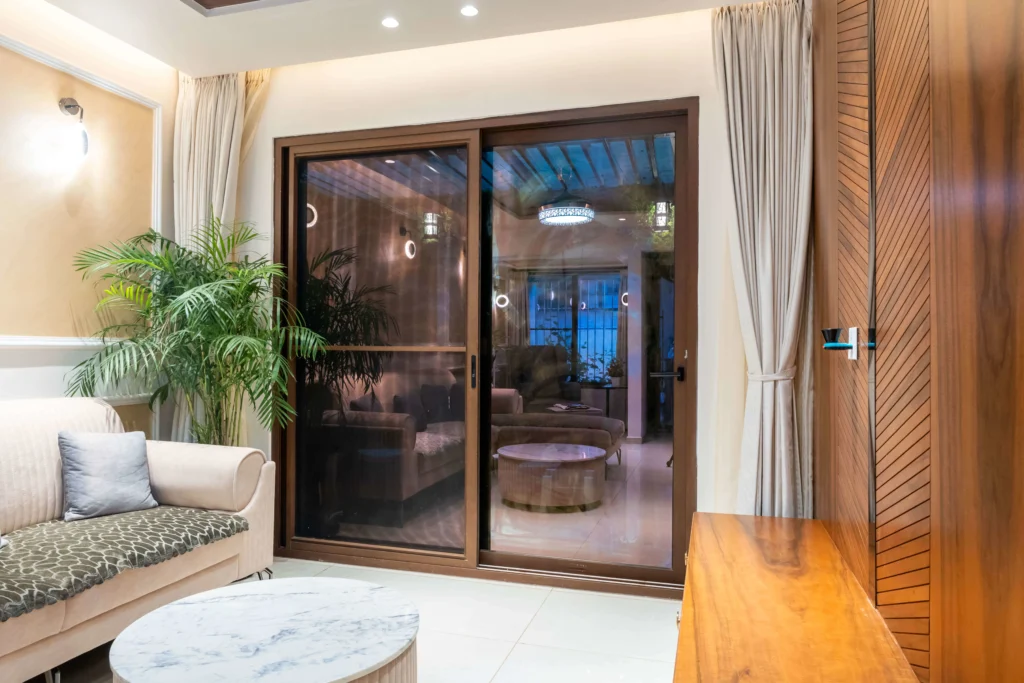
Slim-frame aluminium sliding doors are ideal for homeowners who prefer a clean, minimalist look. They use narrow visible profiles to create larger uninterrupted views through the glass.
Aluminium is suitable for contemporary door systems because it can be manufactured into precise profiles and finished in different colours. Popular choices include matte black, charcoal grey, bronze and natural metallic finishes.
A minimal appearance should not come at the cost of performance. Check the maximum supported panel size, roller capacity, locking system and weather sealing before choosing a design.
Best suited for: Contemporary apartments, luxury homes and balcony openings.
Design tip: A dark, narrow frame can create a subtle outline against large glass panels, while a light finish blends into pale interiors.
3. Frameless Glass Sliding Door Designs

Frameless glass sliding doors create the impression of an almost uninterrupted glass surface. They are popular in interiors where visual openness is more important than decorative framing.
Many designs described as frameless still require tracks, fittings or small supporting components. Some systems use exposed glass edges, while others conceal parts of the frame within surrounding construction.
These doors can be useful for dividing a home office from a living area or separating spaces without blocking natural light.
Before installation, check the required safety glass specification, glass thickness, hardware compatibility and the support provided by the surrounding structure.
Best suited for: Home offices, interior partitions and minimalist spaces.
Design tip: Use discreet hardware and coordinate ceiling and floor finishes to keep the appearance uncluttered.
4. Black Frame Sliding Door Designs

Black frame sliding doors offer a modern look that works particularly well with neutral interiors, exposed brick, concrete finishes and warm wooden furniture.
The dark frame creates contrast against clear glass, turning the door into an architectural feature. Depending on the design, the frame can be slim and understated or divided into multiple sections for an industrial-style appearance.
Powder-coated aluminium and appropriately finished steel are possible material choices. The right option depends on the panel size, location and required performance.
Black frames can show dust and fingerprints, so consider cleaning requirements in high-use areas.
Best suited for: Living rooms, home offices and industrial-inspired interiors.
Design tip: Repeat the black finish in lighting fixtures or furniture details to make the door feel connected to the rest of the room.
5. Modern Wooden Sliding Door Designs
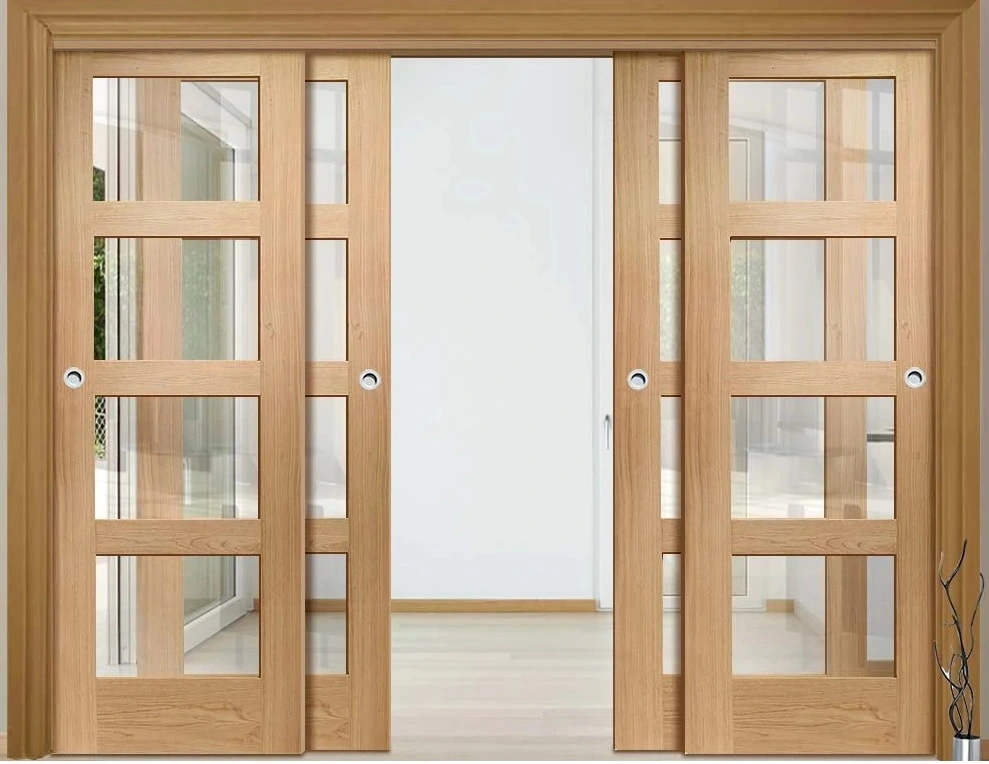
Wooden sliding doors bring warmth and natural texture into a home. They work well in interiors that use earthy colours, natural stone, neutral fabrics and warm lighting.
Design options range from smooth contemporary panels to doors featuring natural wood grain, grooves or geometric details.
Solid timber, engineered wood and veneered panels can produce different appearances and maintenance requirements. In areas with changing humidity, the construction and finish should be selected carefully to reduce the risk of warping.
Wooden sliding doors are particularly useful when privacy is more important than transparency.
Best suited for: Bedrooms, study rooms and interior room dividers.
Design tip: Match the door’s finish with nearby cabinetry, but consider adding texture or a different grain direction to create visual interest.
6. Barn-Style Sliding Door Designs

Barn-style sliding doors move along a visible track installed above the opening. Originally associated with rustic spaces, they now appear in contemporary interiors with cleaner panels and simpler hardware.
Their main attraction is the exposed sliding mechanism, which can become part of the room’s design.
These doors need enough free wall space beside the opening to slide fully. Because they usually sit in front of the wall rather than sealing tightly within a frame, they may allow more sound and light to pass around the edges.
Best suited for: Bedrooms, studies and decorative interior partitions.
Design tip: Use a simple wooden panel with matte-black hardware for a modern interpretation of the traditional barn door.
7. Pocket Sliding Door Designs for Small Spaces
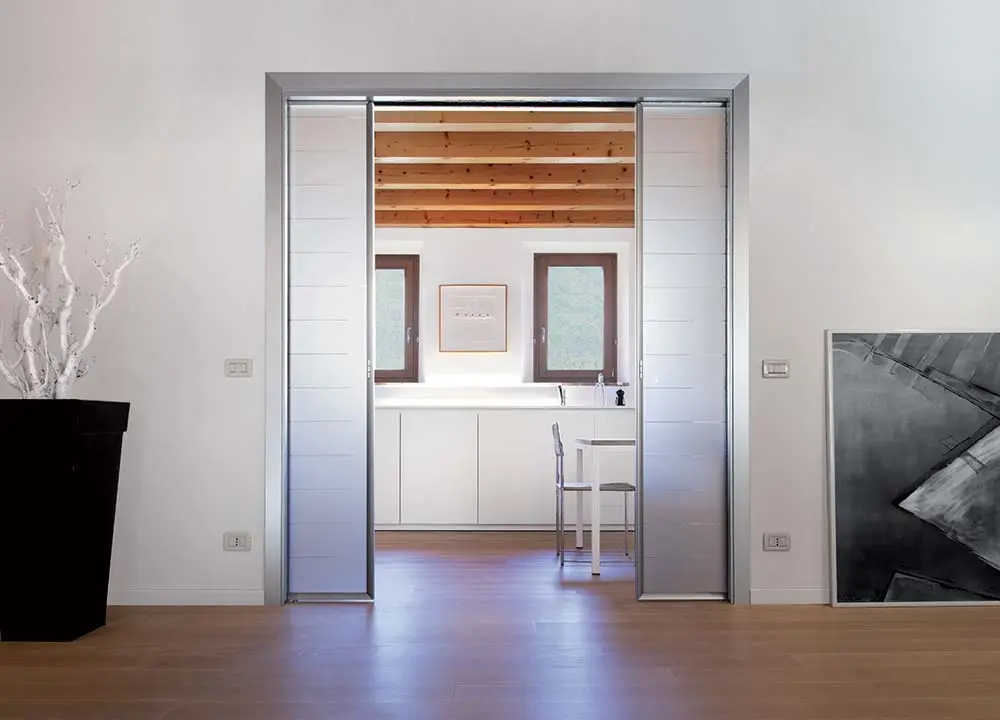
Pocket sliding doors are designed to disappear into a cavity inside the wall when opened. This makes them especially useful where floor space and furniture placement are limited.
Unlike wall-mounted sliding doors, pocket doors do not need a clear external wall surface for the open panel.
They are practical for compact bedrooms, dressing rooms, walk-in wardrobes and certain bathroom layouts.
However, a pocket door must be planned with the wall construction in mind. Plumbing, electrical wiring, structural members and access to the sliding mechanism can affect feasibility.
Best suited for: Small apartments, dressing rooms and compact interior layouts.
Design tip: Plan the pocket cavity during the design stage rather than treating it as a last-minute replacement for a hinged door.
8. Frosted Glass Sliding Door Designs

Frosted glass sliding doors offer a useful balance between daylight and privacy. Their translucent finish allows light to pass through while reducing clear visibility from one side to the other.
They are a good option when a completely solid door would make a room feel dark or enclosed.
Frosted effects can be created through suitable glass processing or films, but the durability and cleaning requirements vary by product.
For doors used in bathrooms or other private areas, remember that silhouettes may still be visible under certain lighting conditions.
Best suited for: Home offices, dressing areas and selected bathroom partitions.
Design tip: Combine frosted glazing with a slim aluminium frame for a simple, contemporary appearance.
9. Fluted Glass Sliding Door Designs
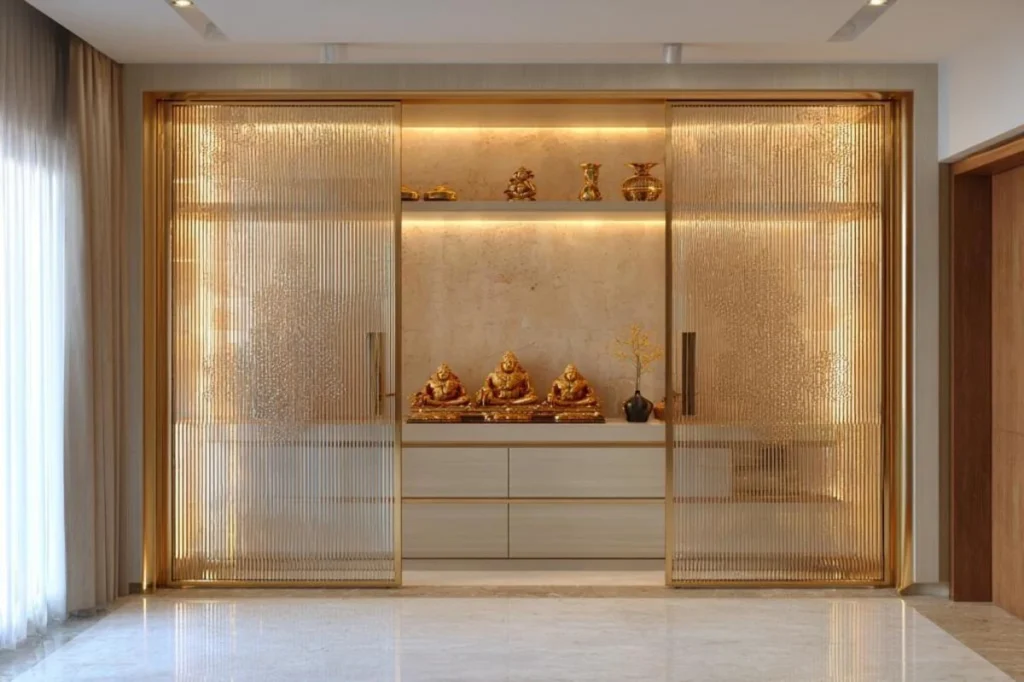
Fluted glass has a ribbed surface that creates a textured appearance. It adds visual detail to a sliding door while partially obscuring what lies behind it.
This design works well in homes that combine contemporary furniture with softer, decorative finishes. The vertical lines can also give a tall, elegant appearance to a door panel.
Fluted glass is available in different textures and degrees of transparency. Not every decorative glass product is suitable for a moving door, so safety glazing and manufacturing compatibility must be checked.
Best suited for: Living rooms, kitchens, dressing areas and home offices.
Design tip: Use subtle bronze or dark metal frames to complement the texture without making the overall design too busy.
10. Tinted Glass Sliding Door Designs

Tinted glass sliding doors create a more subdued appearance than standard clear glass. Grey, bronze and other tinted finishes can suit modern interiors where a softer view or reduced brightness is preferred.
Tinting changes the amount and colour of visible light entering a room. However, tinted glass should not automatically be assumed to provide strong thermal insulation or the best solar control.
Performance depends on the complete glazing specification, including any coatings and insulating glass construction.
Best suited for: Living rooms, offices and sun-facing spaces.
Design tip: Select the glass colour using physical samples viewed under natural light, as tint can look different indoors and outdoors.
11. French-Style Sliding Glass Door Designs
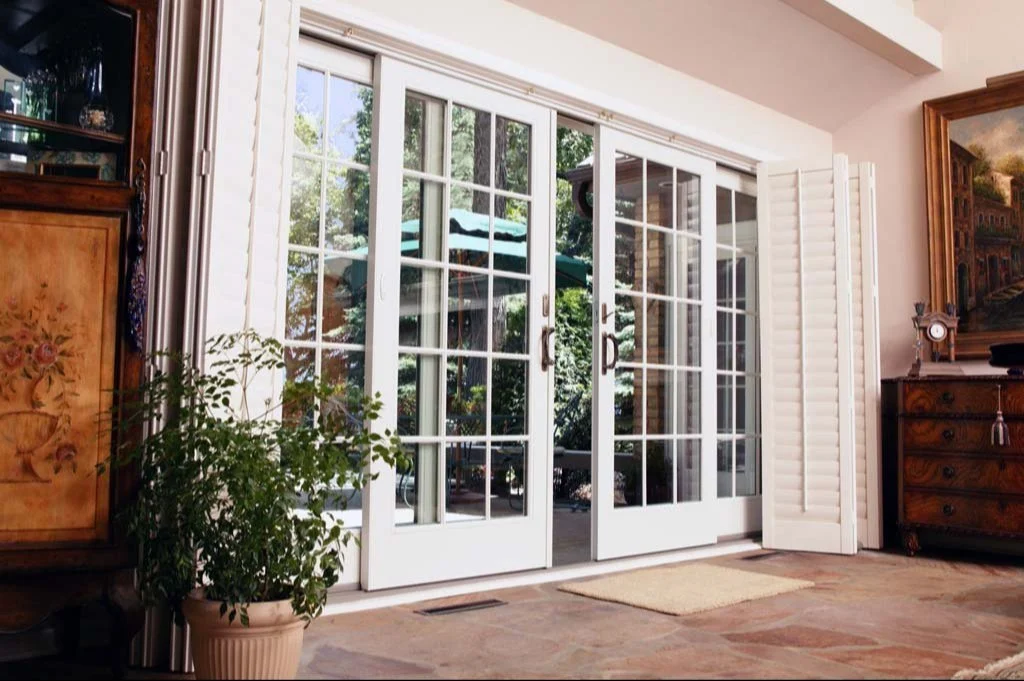
French-style sliding doors combine the appearance of traditional French doors with a horizontal sliding mechanism.
They often feature more noticeable framing around the glass, giving them a softer and more classic appearance than ultra-slim contemporary systems.
This style can be particularly attractive in homes that mix traditional furniture with modern layouts.
It’s important to distinguish the design from a conventional French door: traditional French doors are generally hinged, while French-style sliding doors retain a similar visual character but move sideways.
Best suited for: Living rooms, dining spaces and garden-facing openings.
Design tip: Choose light-coloured frames for a relaxed, traditional look or darker finishes for a contemporary variation.
12. Japanese Shoji-Style Sliding Door Designs
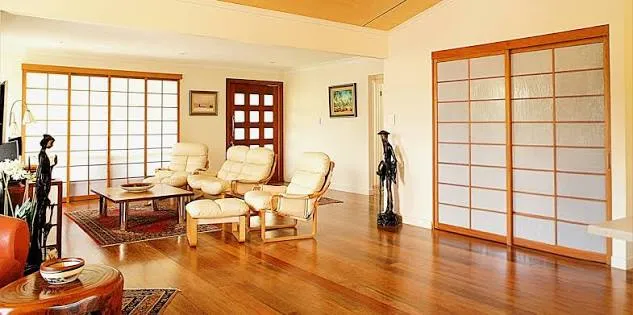
Japanese Shoji-style doors are inspired by traditional sliding screens featuring lightweight frames and translucent infill panels.
Modern interpretations may use wood, engineered panels, acrylic or other suitable materials instead of traditional paper screens.
Their regular grid patterns and soft light diffusion work well in calm, minimalist interiors.
Shoji-style doors are particularly effective when separating a reading corner, meditation area or bedroom from another interior space.
They are generally better suited to interior applications unless specifically designed and tested for outdoor exposure.
Best suited for: Bedrooms, reading rooms and minimalist interior partitions.
Design tip: Combine natural wood finishes with light neutral walls to create a balanced, uncluttered space.
13. Double Sliding Door Designs for Wide Openings

Double sliding doors create a larger opening than a conventional single-panel system. Depending on the configuration, two movable panels can open away from the centre or move alongside fixed panels.
They are useful for wider entrances between living rooms, dining areas and balconies.
However, the actual clear opening depends on the number of panels and their stacking arrangement. A wide glazed doorway does not necessarily open across its entire width.
When selecting this design, check the usable opening size rather than relying only on the overall frame dimensions.
Best suited for: Wide room connections, balconies and terraces.
Design tip: A symmetrical layout with matching panels can create a balanced appearance in large living spaces.
14. Multi-Panel Sliding Door Designs

Multi-panel sliding doors use several glass or solid panels that move along one or more tracks. Some configurations allow panels to stack together at one side of the opening.
These systems are particularly useful when connecting a large interior space with an outdoor terrace or garden.
The main advantage is flexibility: panels can be opened partially for everyday use or moved further for gatherings and entertaining.
Additional panels also introduce more tracks, joints and moving components. Hardware quality, weather protection and maintenance access become especially important.
Best suited for: Large living rooms, villas and garden-facing spaces.
Design tip: Consider where the panels will collect when open so they do not obstruct furniture, circulation or views.
15. Corner Sliding Glass Door Designs
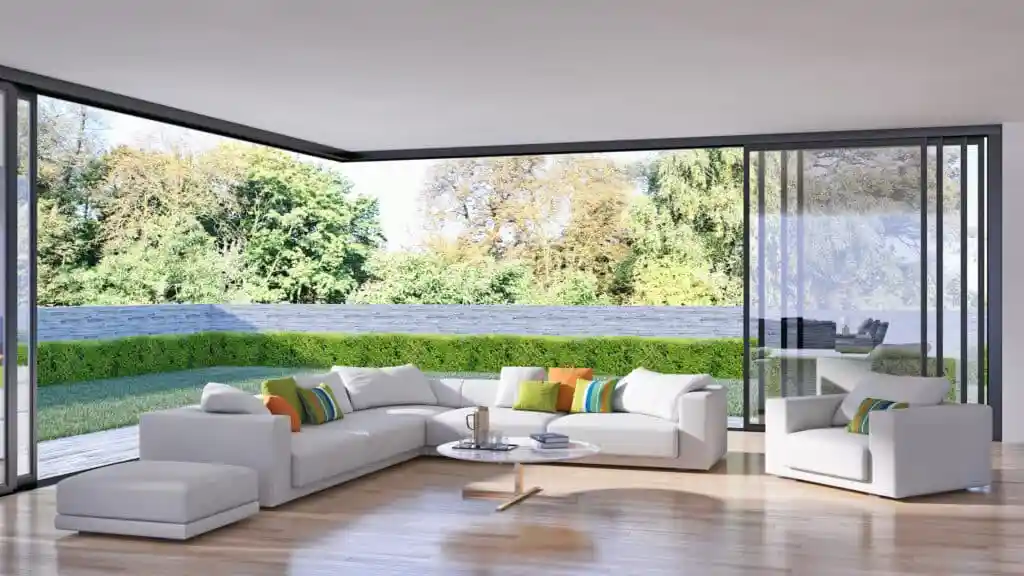
Corner sliding glass doors can create a dramatic connection between a room and the outdoors. They use sliding panels meeting at a corner, and some specialised systems can open without leaving a conventional corner post.
This design is particularly attractive in homes with panoramic views or two adjoining outdoor areas.
However, an open-corner arrangement requires careful structural planning. A load-bearing corner cannot simply be removed to install glass doors.
The structural support, drainage, weather sealing and door system must be designed together.
Best suited for: Architect-designed villas, terraces and panoramic living spaces.
Design tip: Coordinate the sliding-door design with the floor finish and external paving to strengthen the indoor-outdoor connection.
16. Lift-and-Slide Door Designs for Large Openings
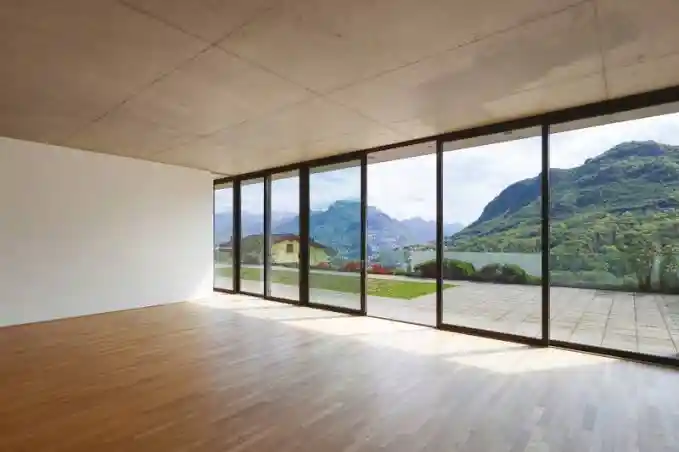
Lift-and-slide doors use a specialised operating mechanism that slightly lifts the door panel onto its rollers when the handle is operated. The panel can then slide along the track and lower into a closed position.
This mechanism is often considered for large or heavy glazed door panels.
It can offer convenient operation and effective sealing when correctly specified and installed, but performance varies between systems.
Because lift-and-slide doors involve more specialised hardware, servicing, manufacturer support and spare-part availability should be considered before purchase.
Best suited for: Large glazed openings, premium residences and terraces.
Design tip: Ask the supplier to demonstrate the operating mechanism with a full-size panel before finalising the system.
17. Sliding Door Designs for Living Rooms
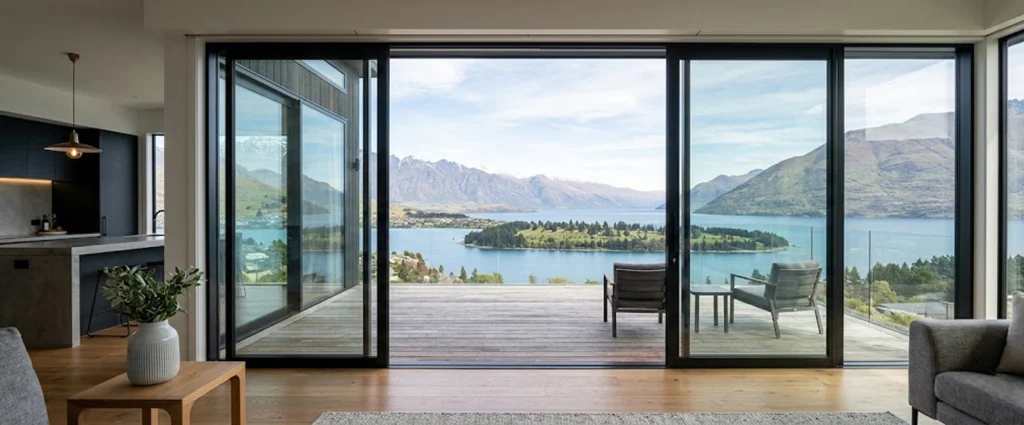
Living room sliding doors should balance appearance, daylight, privacy and movement through the space.
For living rooms connected to balconies, aluminium-framed glass sliding doors are a popular option. They allow the outdoor view to remain visible even when closed.
Within the home, glass partitions can separate living and dining spaces while maintaining visual continuity.
The right design depends on furniture placement and the direction people move through the room. Avoid locating the sliding opening where a sofa, dining chair or other furniture will obstruct access.
Best suited for: Living-dining spaces, balconies and open-plan homes.
Design tip: Select the frame colour after choosing the floor finish and major furniture pieces to create a coordinated interior.
18. Sliding Door Designs for Balconies

Balcony sliding doors are especially relevant to Indian apartments, where they connect interior living spaces with compact outdoor areas.
Aluminium or uPVC-framed glass systems can be considered depending on the required appearance, budget and performance.
For balcony doors, weather protection is just as important as style. Rainwater drainage, wind resistance, seals, track design and corrosion-resistant hardware need particular attention.
If the balcony is exposed to heavy monsoon rain, ask the installer how the threshold drains water and how the system will be maintained.
Best suited for: Apartment balconies, terraces and outdoor seating areas.
Design tip: Consider a compatible insect-screen solution if you regularly open the balcony door for ventilation.
19. Sliding Glass Door Designs for Kitchens

Sliding glass doors are useful for separating kitchens from dining or living areas without blocking daylight.
Clear glass maintains visibility between spaces, while frosted or fluted glass can provide partial screening.
For kitchens, ease of cleaning should be a priority. Cooking produces grease and moisture, so glass finishes, handles and tracks should be easy to access and maintain.
Sliding glass partitions can help separate activities, but they should not be treated as a substitute for suitable kitchen ventilation.
Best suited for: Semi-open kitchens and kitchen-dining partitions.
Design tip: Choose simple profiles and accessible tracks that can be cleaned regularly.
20. Sliding Door Designs for Bedrooms and Wardrobes

Sliding doors can help make bedroom layouts more practical by reducing the space needed for door movement.
For wardrobes, sliding panels allow furniture to be placed closer to the wardrobe than with outward-opening hinged shutters, provided there is enough access space in front.
Popular finishes include wood veneers, laminates, mirrors, fluted panels and combinations of solid and glass surfaces.
For bedroom entrances, privacy and sound control deserve special consideration. A decorative sliding door may not seal as tightly as a well-fitted hinged door.
Best suited for: Bedrooms, wardrobes and walk-in dressing areas.
Design tip: Choose wardrobe panels that suit the room’s overall colour palette rather than making every surface a different finish.
Best Materials for Modern Sliding Doors
Selecting the right material is just as important as choosing the sliding door design. Materials affect appearance, durability, maintenance, cost and the type of hardware required.
Aluminium Sliding Doors
Aluminium is widely used in modern sliding door systems, particularly where slim profiles and large glazed panels are desired.
It offers good strength relative to its weight and can be finished in different colours. For exterior applications, the selected system must also provide appropriate weather resistance.
Because aluminium conducts heat, thermal-break profiles may be worth considering where thermal performance is important. A thermal break uses a less conductive component between parts of the metal frame to reduce heat transfer.
Glass Sliding Doors
Glass is the main visual element in many contemporary sliding doors. It allows daylight to pass through and can create a stronger connection between spaces.
Common choices include clear, frosted, tinted, toughened and laminated glass.
Toughened and laminated glass are safety-glazing options, but they behave differently when broken. Toughened glass breaks into smaller pieces, while laminated glass is designed to retain fragments within its interlayer.
The correct glass type and thickness should be specified according to panel dimensions, location and applicable safety requirements.
Wooden Sliding Doors
Wooden doors bring texture and warmth to interior spaces.
Natural timber and engineered wood-based panels may be used depending on the desired appearance and budget. Moisture resistance, weight, stability and finishing requirements should guide the selection.
Wood is especially suitable for decorative interior sliding doors and wardrobes, provided the chosen material is compatible with the installation environment.
uPVC Sliding Doors
uPVC is commonly considered for residential doors and windows where low-maintenance framing is a priority.
These systems are available with different glazing and hardware combinations. Frame dimensions, reinforcement, colour options and maximum supported panel sizes vary between manufacturers.
For larger glazed openings, compare the complete system specification rather than judging suitability by the frame material alone.
Steel-Framed Sliding Doors
Steel-framed sliding doors can provide a distinctive architectural appearance and are often associated with industrial-style interiors.
They may use narrow-looking profiles and decorative glazing divisions, but the required profile sizes depend on the structural design.
Steel needs appropriate surface protection, particularly where moisture exposure is expected.
Sliding Door Material Comparison
| Material | Main advantage | Important consideration | Common application |
|---|---|---|---|
| Aluminium | Slim profiles and versatile finishes | Thermal performance depends on system design | Balconies, living rooms |
| Glass | Daylight and visual openness | Safety, privacy and cleaning | Partitions, patio doors |
| Wood | Warm, natural appearance | Moisture and dimensional stability | Bedrooms, interiors |
| uPVC | Low-maintenance framing | Profile size and reinforcement | Residential doors |
| Steel | Strong architectural character | Weight and corrosion protection | Interior partitions |
The best material is not necessarily the most expensive one. It is the material that matches the room, opening size, design style and required performance.
How to Choose the Right Sliding Door Design for Your Home
A sliding door should look attractive, but it must also operate smoothly and suit everyday use.
Consider Room Size and Available Space
Start by measuring the complete opening and identifying where the panels will move when opened.
A conventional sliding door requires space for panels to overlap or stack. A pocket door needs a suitable wall cavity, while a barn-style door needs clear wall space beside the opening.
Consider furniture, switches, skirting and circulation before choosing a mechanism.
Choose the Right Frame and Glass
The frame and glass must work together as a complete system.
For large exterior openings, compare the permitted panel dimensions, glazing options, wind resistance and weather performance.
Where heat gain is a concern, ask about solar-control glass, low-emissivity coatings and the thermal performance of the frame.
In bedrooms and interior spaces, privacy and sound transmission may matter more than exterior weather resistance.
Check Track Systems and Hardware
Rollers, tracks, handles and locking systems determine how the sliding door feels during everyday use.
Check whether the door opens smoothly, closes securely and can be maintained without dismantling major parts of the surrounding interior.
For heavier panels, the manufacturer’s tested weight capacity and installation requirements are particularly important.
Also consider whether replacement rollers, seals and locking components will be available in the future.
Consider Privacy, Safety and Maintenance
A transparent sliding door may not suit every room.
Consider frosted glass, fluted glass or solid panels where privacy is important.
For glazed doors, confirm the appropriate safety glass specification and relevant Indian requirements, including IS 2553 (Part 1), where applicable.
Exterior doors also need suitable locks, weather seals and drainage. In households with children, look for accessible safety features and hardware that helps prevent fingers from being trapped.
Regular cleaning of tracks and inspection of rollers and seals will help keep the system working properly.
Sliding Door Prices in India: Materials and Cost Factors
Sliding door prices in India vary depending on the material, size, glass specification, operating mechanism, hardware and installation requirements.
A simple interior wardrobe sliding door and a large minimal-frame aluminium glass system serve different purposes and should not be compared on price alone.
Factors That Affect Sliding Door Prices
Several elements influence the final quotation:
- Frame material: Aluminium, uPVC, wood and steel have different material and fabrication costs.
- Glass specification: Safety glazing, specialised coatings and insulating glass can affect pricing.
- Panel dimensions: Larger or heavier panels may require stronger profiles and advanced hardware.
- Sliding mechanism: Standard sliding, pocket, multi-panel and lift-and-slide systems have different requirements.
- Finishes and accessories: Handles, locks, insect screens and customised colours may add to the cost.
- Installation: Site conditions, waterproofing and structural preparation can change the final amount.
Aluminium Sliding Door Prices Per Sq. Ft.
Some premium aluminium sliding-door systems listed on All About Material have indicative product prices ranging from ₹2,000 to ₹5,500 per sq. ft., based on the four listings reviewed in November 2026.
These are examples from a particular product selection, not an average price range for all sliding doors in India. Prices and inclusions may change.
When comparing quotations, check whether the rate includes glass, frame, tracks, rollers, locks, transport, installation and taxes.
A lower per-square-foot price may not represent better value if essential components are quoted separately.
Glass and Hardware Costs
Glass thickness, glass processing and hardware quality can contribute significantly to the final cost.
For example, a large glazed panel may require a different glass specification and roller system from a smaller interior partition.
Rather than comparing only the frame price, request an itemised quotation for the complete door assembly.
For accurate pricing, compare suitable products and request a quotation based on the actual opening measurements.
Find the Right Sliding Door Materials for Your Home
The right sliding door design should make a home more comfortable, practical and visually appealing.
From floor-to-ceiling glass doors to wooden panels and pocket sliding systems, there are many ways to use sliding doors in modern interiors. The key is choosing a design that suits the available space and selecting materials and hardware that meet the requirements of the opening.
For homeowners, appearance, privacy, maintenance and cost will often be the main priorities. Architects and interior designers may also need to assess frame profiles, glazing performance, panel dimensions, detailing and installation requirements.
Before finalising a sliding door, compare the full specifications instead of choosing only by appearance.
Explore architectural materials and products on All About Material to discover design options, compare available information and find suitable products for your next project.
Frequently Asked Questions About Sliding Door Designs
Pocket sliding doors and wall-mounted sliding doors can work well in compact homes because they do not require a hinged-door swing area. However, the available wall space and construction details should be checked before choosing a design.
Neither material is best for every application. Aluminium is often suitable for modern glazed openings and exterior sliding-door systems. Wood offers a warmer appearance and is commonly used for decorative interior doors. The right choice depends on the location, design, budget and maintenance requirements.
Aluminium and uPVC-framed glass sliding doors are common options for balconies. Choose a system with suitable safety glazing, weather seals, locking hardware and drainage. The exact specification should consider wind exposure and local weather conditions.
Costs vary widely according to the type of door. Premium aluminium sliding systems shown in the reviewed AAM listings range from ₹2,000 to ₹5,500 per sq. ft., but this does not represent the whole Indian market. Obtain quotations for the complete system, including glass and installation.
Glass sliding doors can be suitable for homes when the correct safety glazing, hardware and installation methods are used. Toughened and laminated glass are common safety-glazing options. Their suitability depends on the door dimensions, application and applicable standards.
Slim-frame aluminium glass sliding doors are a good option for living rooms where daylight and outdoor views are priorities. For interior room divisions, black-framed, fluted-glass or wooden sliding doors may be more suitable, depending on privacy and overall design style.